Unity Industrial Commons
Property details
Learn what Unity Industrial Commons has to offer

Address
410 Unity Street, Latrobe, PA 15650
Current Uses
Industrial & Commercial

Utilities
480-3 Phase Electric, Gas, City Water & Sewage

Acreage
17 acres
Total Space
220,000 square feet

Property Type
Industrial Park
Whether you are looking for commercial property to lease or business space for rent, let the facilities management experts at Myco Properties match your business with Unity Commons or any of the many properties owned and operated by us.
In Westmoreland County, PA and the Latrobe area, we provide facilities for a wide variety of businesses, including but not limited to:
- Amazon facilities
- Machine and Welding shops
- Distribution centers
- Metal fabrication and testing
- Signage companies
- Fitness and Wellness training
- Retail shops
- Recycling centers
- Garage door manufacturers
- Home health care facilities
- Industrial companies
- And non-profits too
Take a Virtual Tour
Is Unity Industrial Commons Right for Your Business?
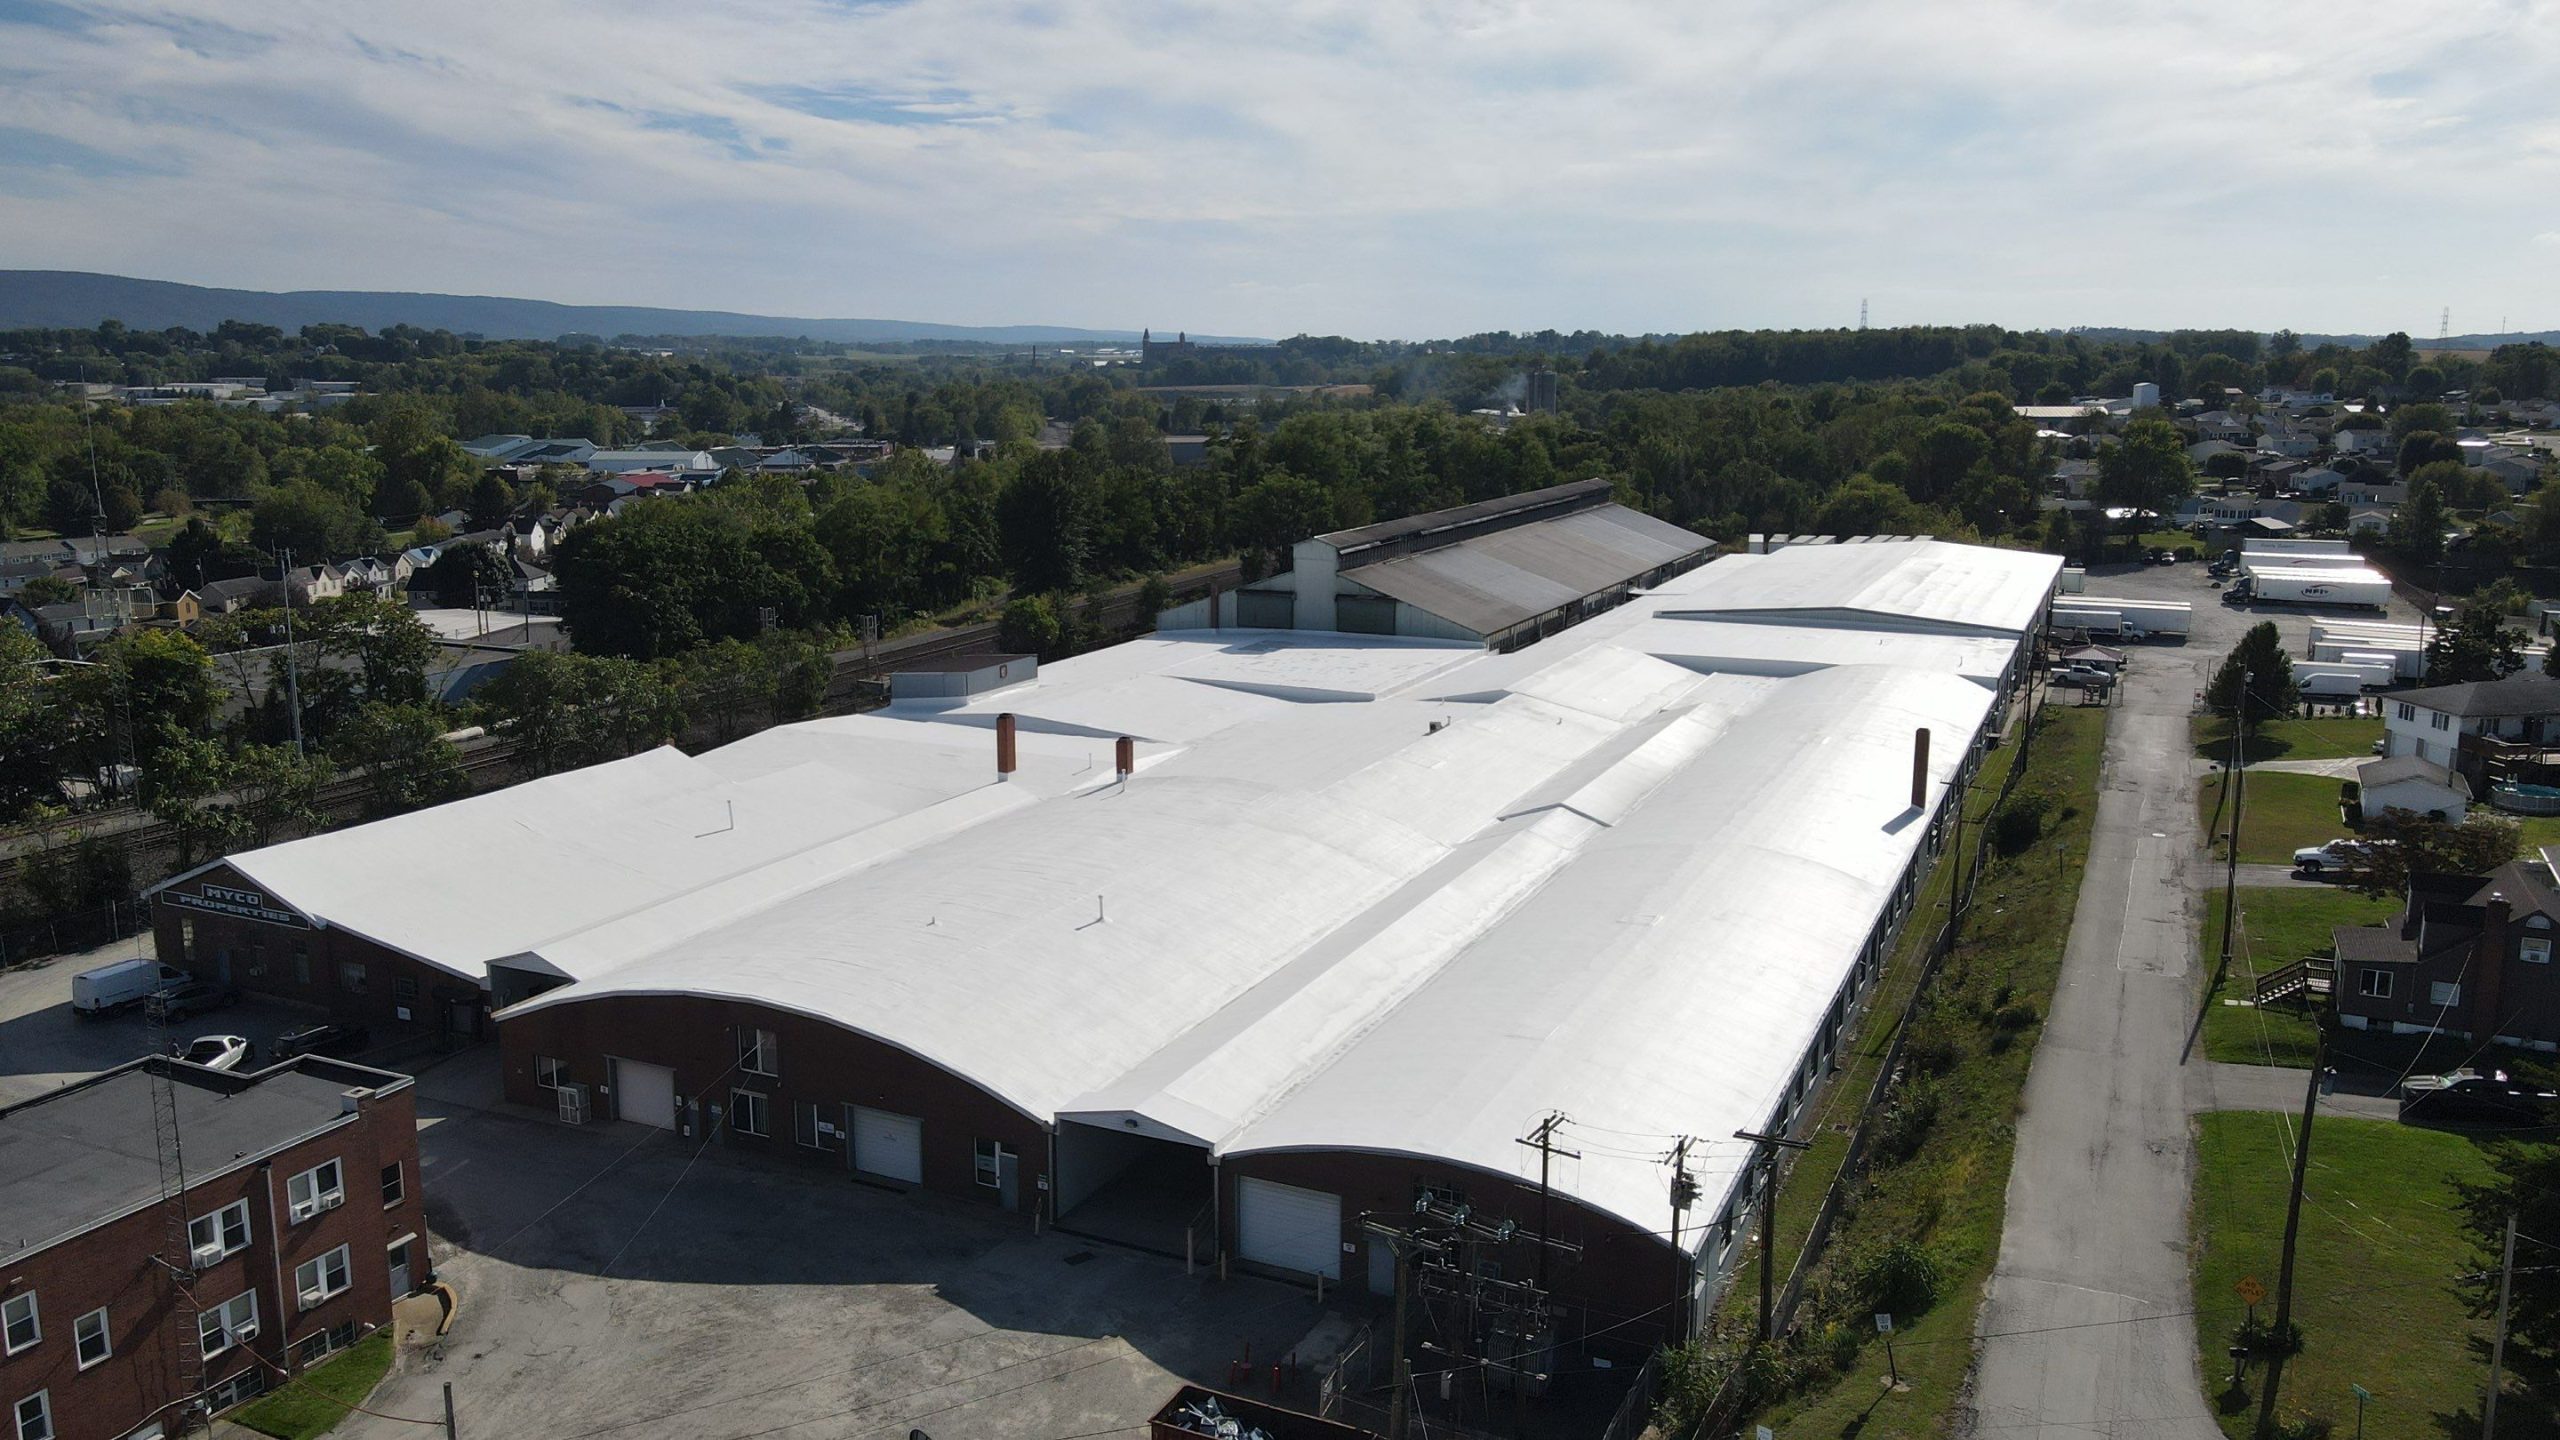
Click the photo to watch a walkthrough of this property and see whether it fits your operation.
Click the photo to play a virtual tour
What This Facility Has to Offer
Industrial or Commercial space, a great location, and modest pricing!
Conveniently located by US 30 and US 22 as well as the PA Turnpike. Within 20 miles of PA Turnpike (I-70/76).
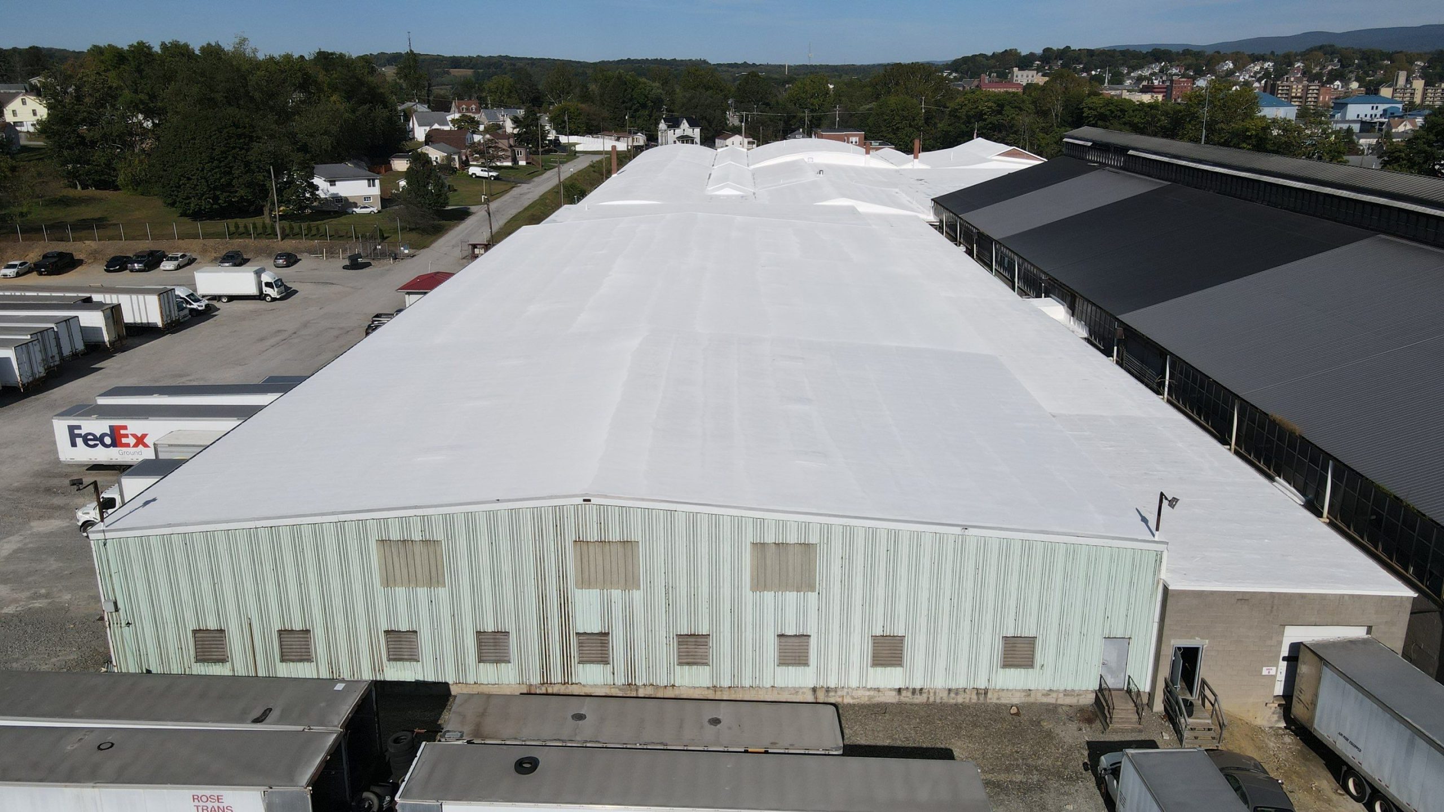
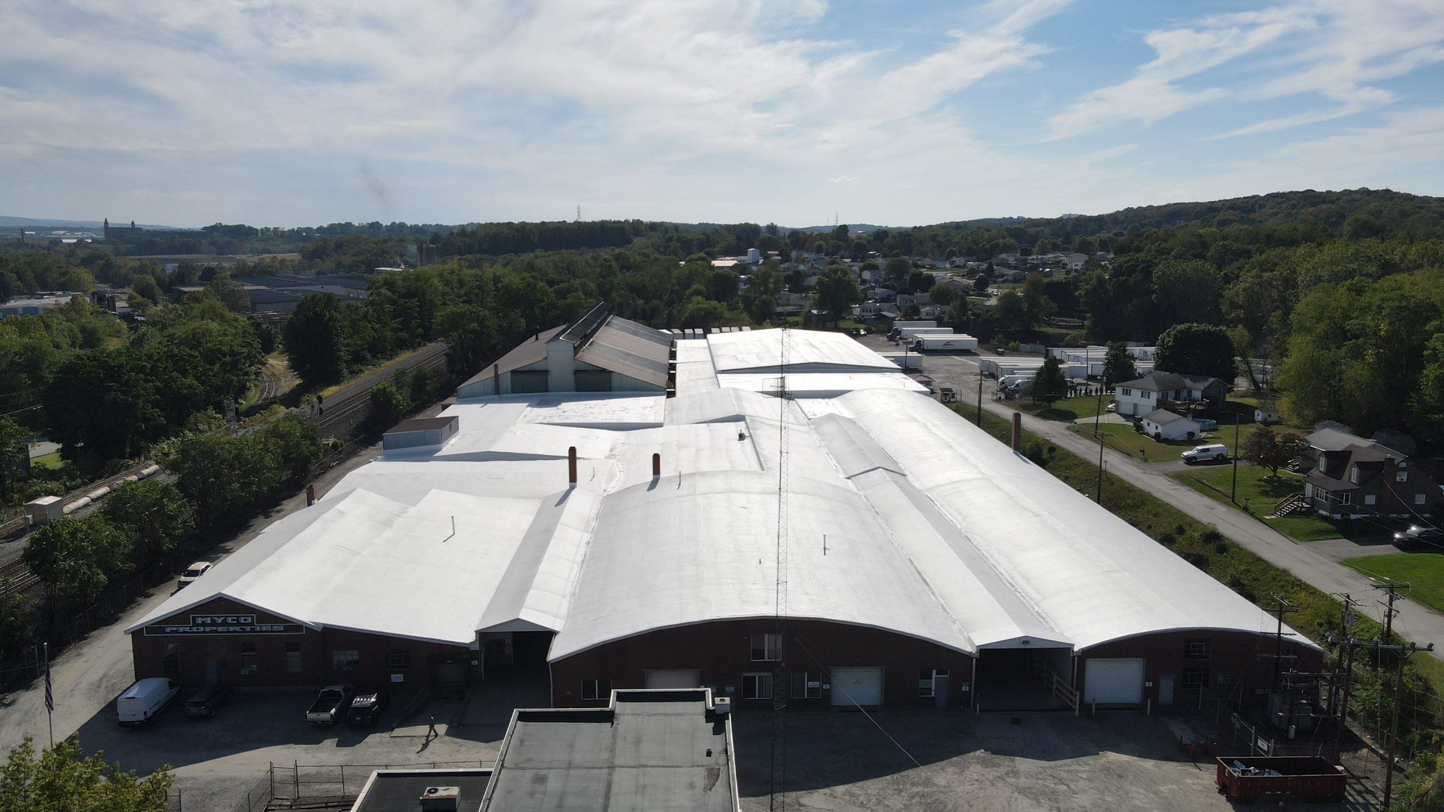
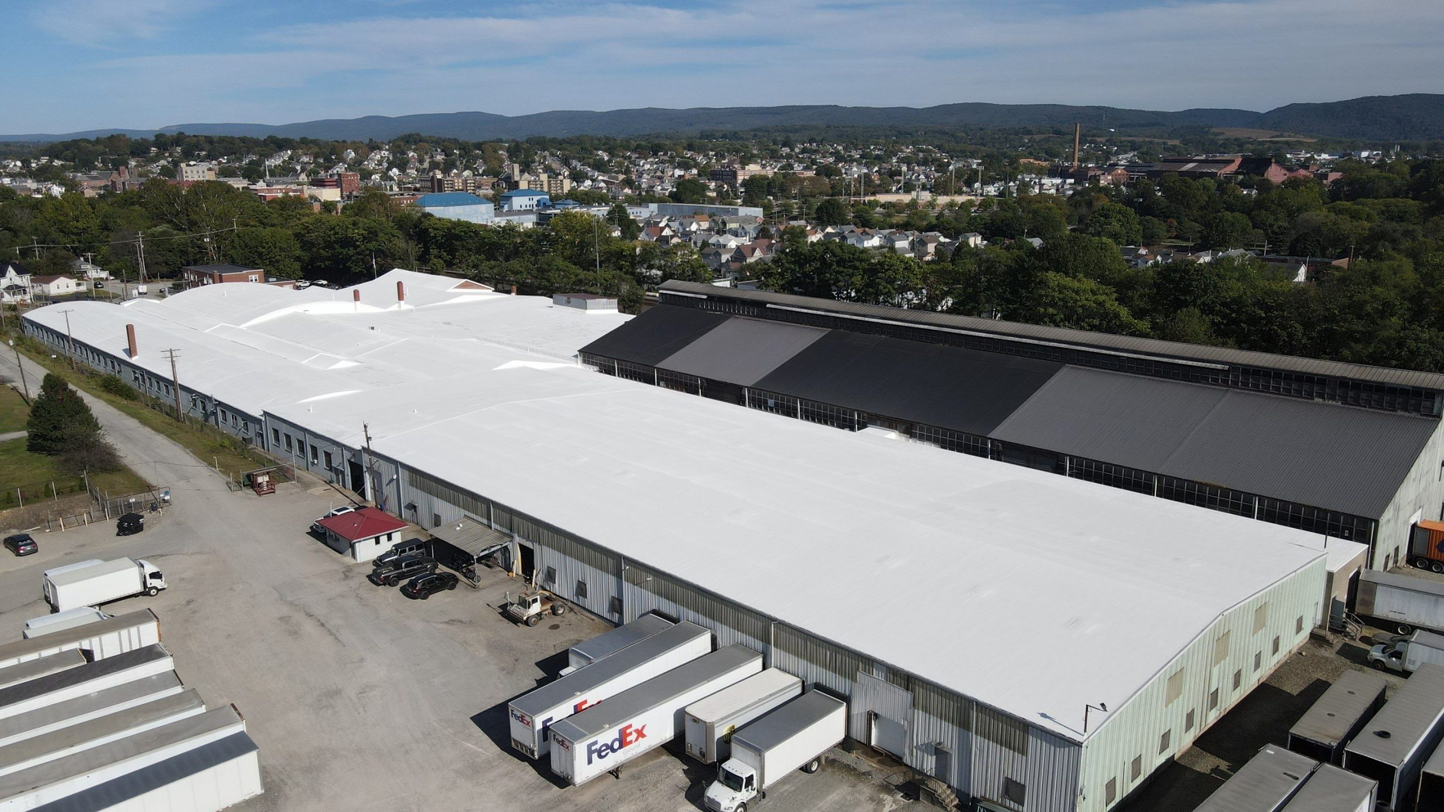
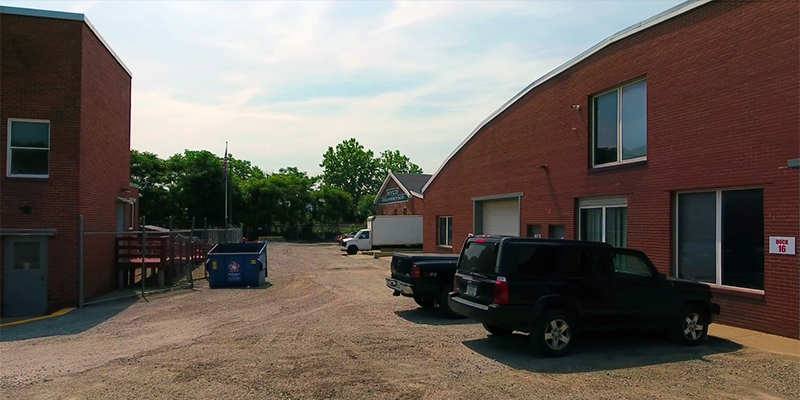
A fenced complex of 220,000 sq feet, Unity Commons is formed with concrete block grade walls.
Unity Commons is one of the available properties for rent or lease through Myco Properties.
Industrial and Commercial lease opportunities include manufacturing, wholesale and retail distribution, transportation, utilities, and self-storage.
These areas may be combined or sub-divided to meet your needs. An attractive leasing arrangement is possible.
Call us today at 724-539-1937.
- The exterior walls are ribbed pre-finished metal panels with steel supports.
- The interior partitioning walls are concrete block.
- A minimum 6" thick concrete floor is used throughout the structure.
- Steel decking supported by steel bar joist, structural steel, and steel columns are used for the roof. The roof is insulated by a rigid foam covered by a rubber membrane. This provides clear ceiling heights of 12' to 22' throughout.
- All utilities are individually metered such as gas, electric (3 phase 480v), trash, water and sewage.
- Lighting for the space is high-pressure sodium and fluorescent fixtures in all the main areas.
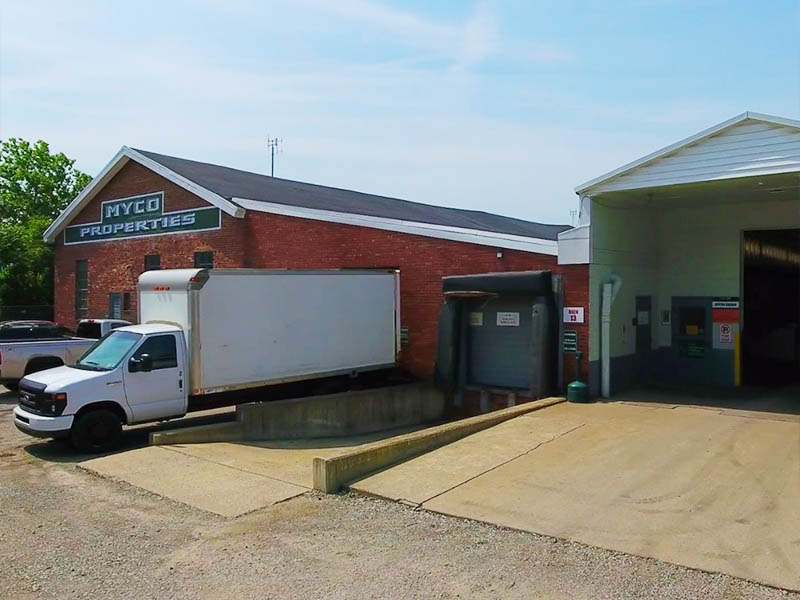
- The structure has several loading docks available: 5 drive-in and 2 dock-high.
- Two forklifts are provided for tenant use, along with overnight parking for trailers in a perimeter fenced area, and generous employee parking.
- Men's and Women's restrooms are adequately provided throughout the facility and maintained by Myco Properties.
Footprint for Unity Industrial Commons
Provide your email address and we'll send you the footprint for this property.
We will email a site plan so you can see how the buildings, docks, and acreage fit your operation.