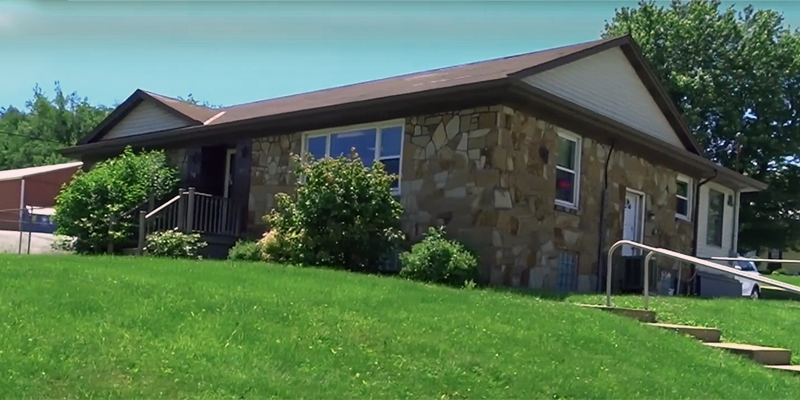
Building A
30' × 45' with a 10' × 28' addition in the rear. Full basement.
Property details

128 Innovative Lane, Latrobe, PA 15650

Commercial, Office, Storage

3-Phase Electric, City Water & Sewage

13.4 acres

25,000 square feet

Industrial Park
Whether you are looking for commercial property to lease or business space for rent, let the facilities management experts at Myco Properties match your business with Innovative Park or any of the many properties owned and operated by us.
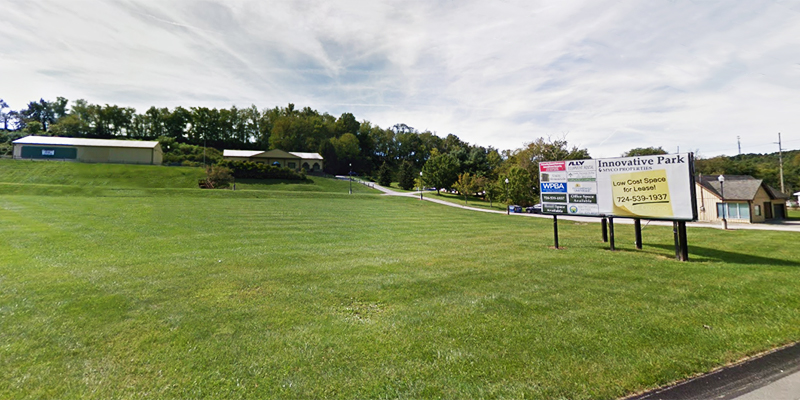
Take a Virtual Tour
Click the photo to watch a walkthrough of this property and see whether it fits your operation.
Click the photo to play a virtual tour
Commercial space is now available for lease at Innovative Park. Located between Greensburg and Latrobe with 588 feet of frontage on Route 30, Innovative Park offers additional access from Smiths Hill Road with 307 feet of frontage on T870.
13.4 acres in size, this site is comprised of seven commercial buildings with excellent visibility from the heavily traveled Route 30 corridor. These buildings can provide any number of combinations to meet your needs for office and storage facilities.
Call us today at 724-539-1937.
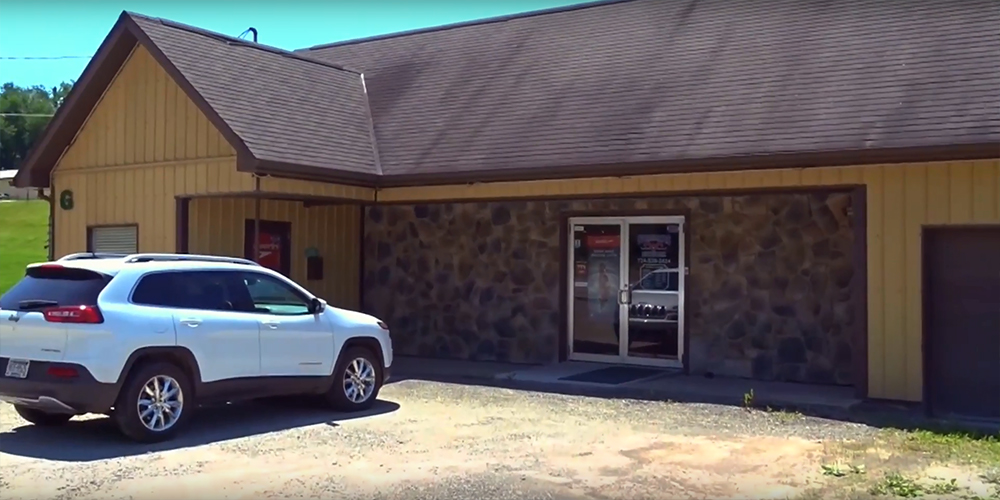
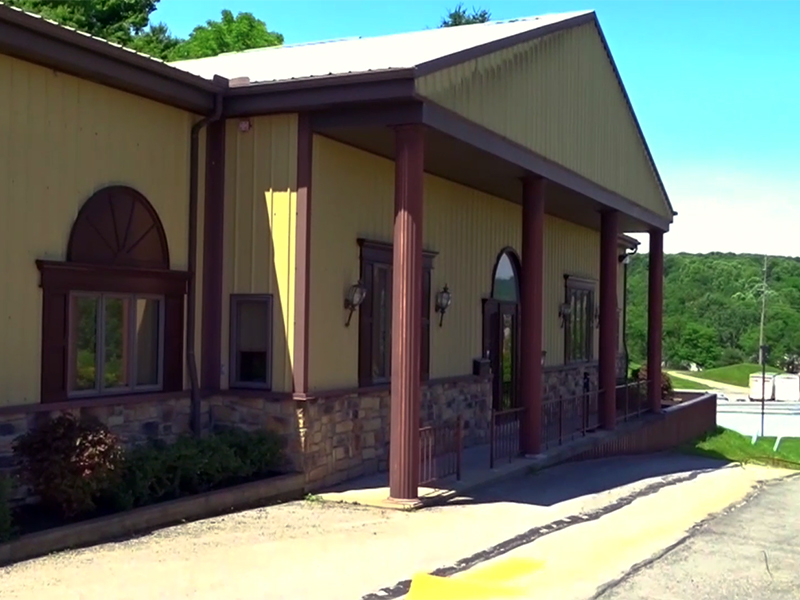
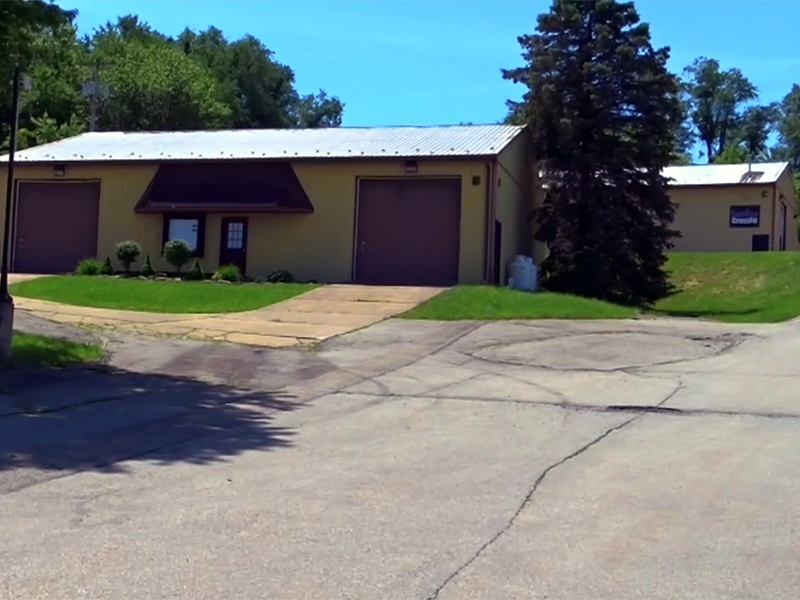
30' × 45' with a 10' × 28' addition in the rear. Full basement.
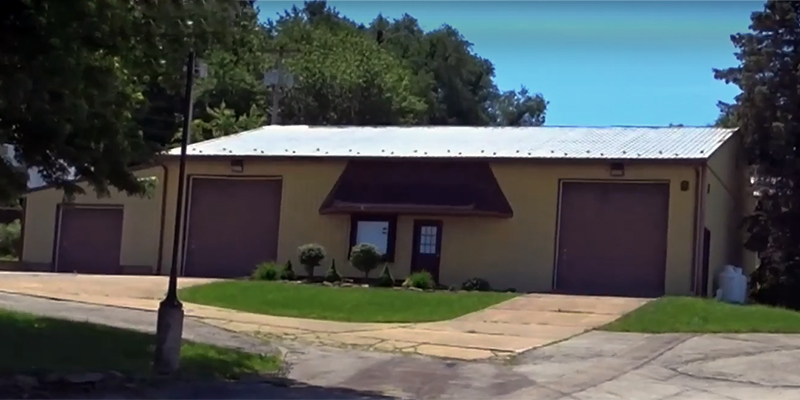
Offers a clear span of 48' × 64' (14' ceiling) with 18' × 36' and 12' × 16' additions. It contains an office with a mezzanine, a bathroom, and four overhead access doors. Heat is radiant propane. Fully insulated.
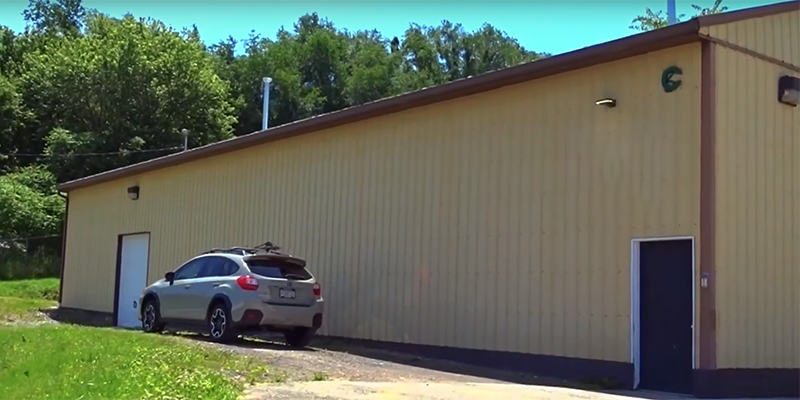
Offers a clear span 40' × 80' pole-constructed building with 32' × 40' and 48' × 40' compartments. An 8' × 34' addition houses an office and bathroom. Ceilings are 16'. This building is fully insulated and heated with propane.
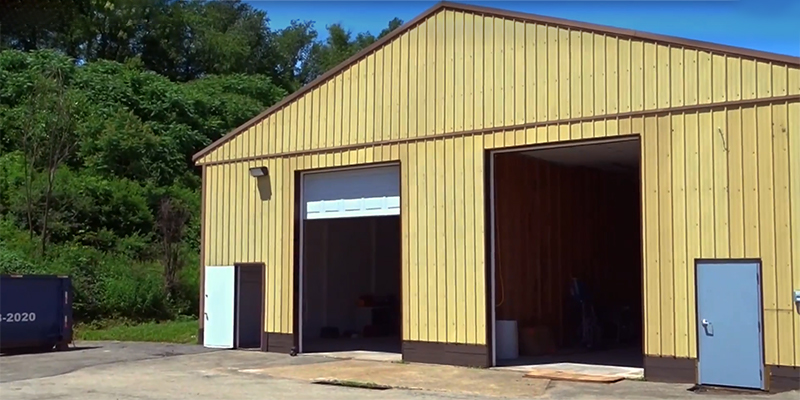
A clear span 48' × 100' pole-constructed one-story structure. It is fully insulated and employs heat pumps for HVAC. Two large doors provide access for forklifts to move materials indoors.
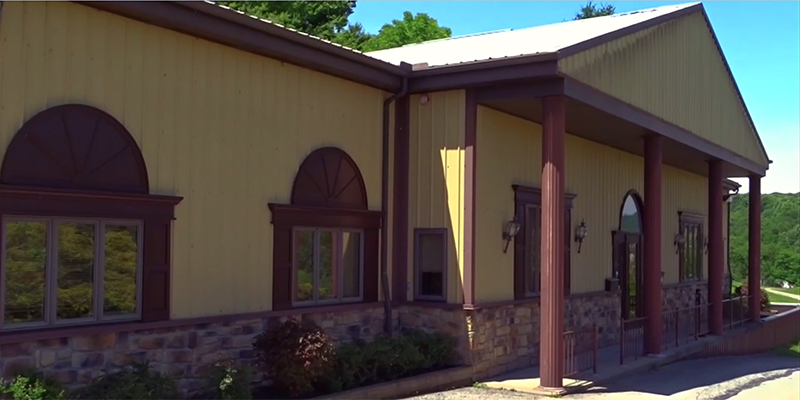
A private office facility. Upon entering the building, there is a reception parlor. Two floors are fully insulated and employ heat pumps for HVAC. Half of the second floor is also dedicated to individual offices and has private access to the outdoors. Incoming wiring is below ground and phone cabling is for 100 pair.
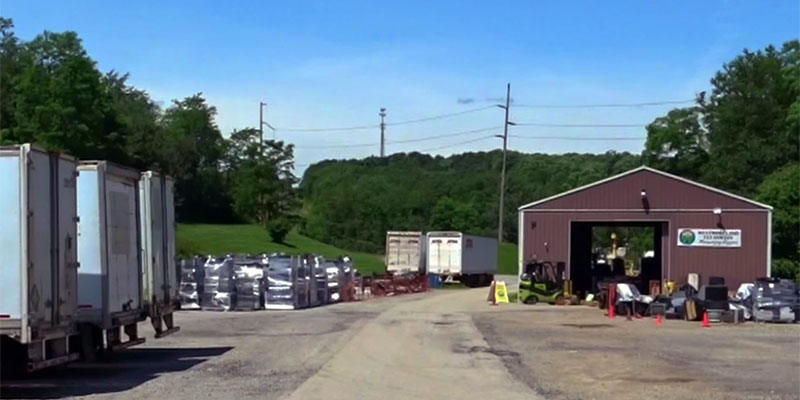
This structure is 40' × 80' and was built for equipment storage. It is clear span with 16' ceilings and of a drive-through design.
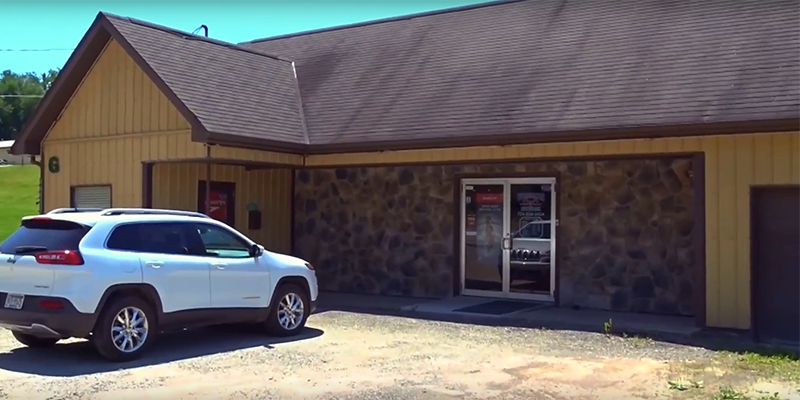
Ceiling height is 8' and the indoor landscape accommodates reception and offices. Water is municipal and electrical service is an individual account.
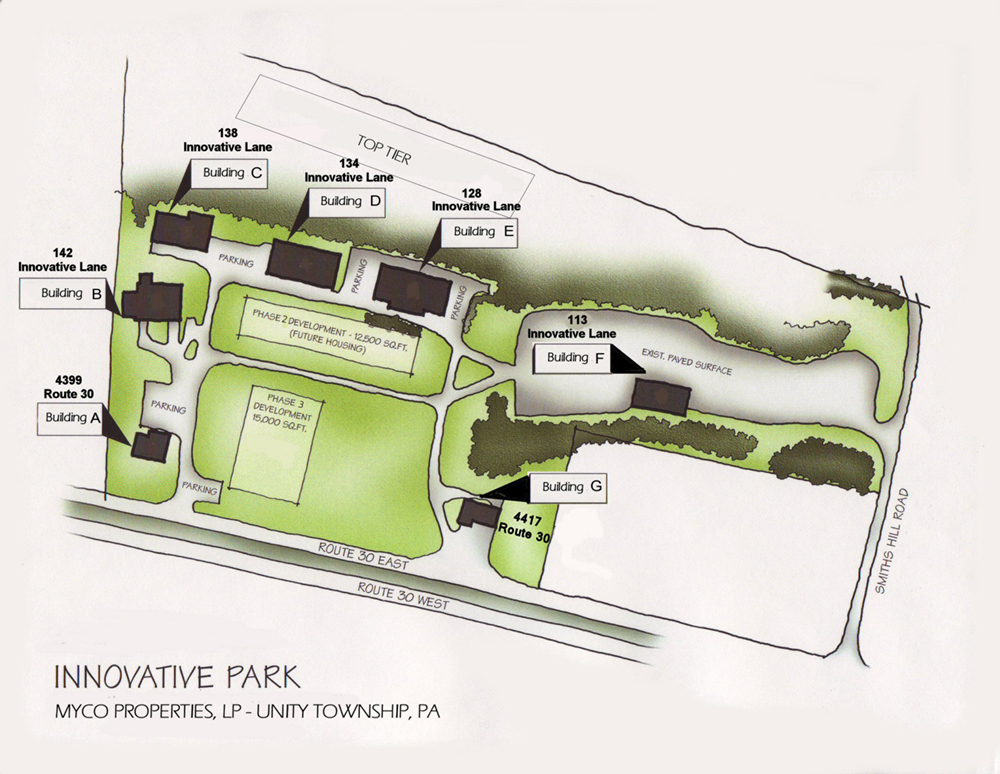
Footprint for Innovative Park
We will email a site plan so you can see how the buildings, docks, and acreage fit your operation.
724-539-1937 myco@mycoproperties.com 400 Unity Street, Ste 100, Latrobe, PA 15650